


Portfolio
MEGAA Living – Home Interior Projects
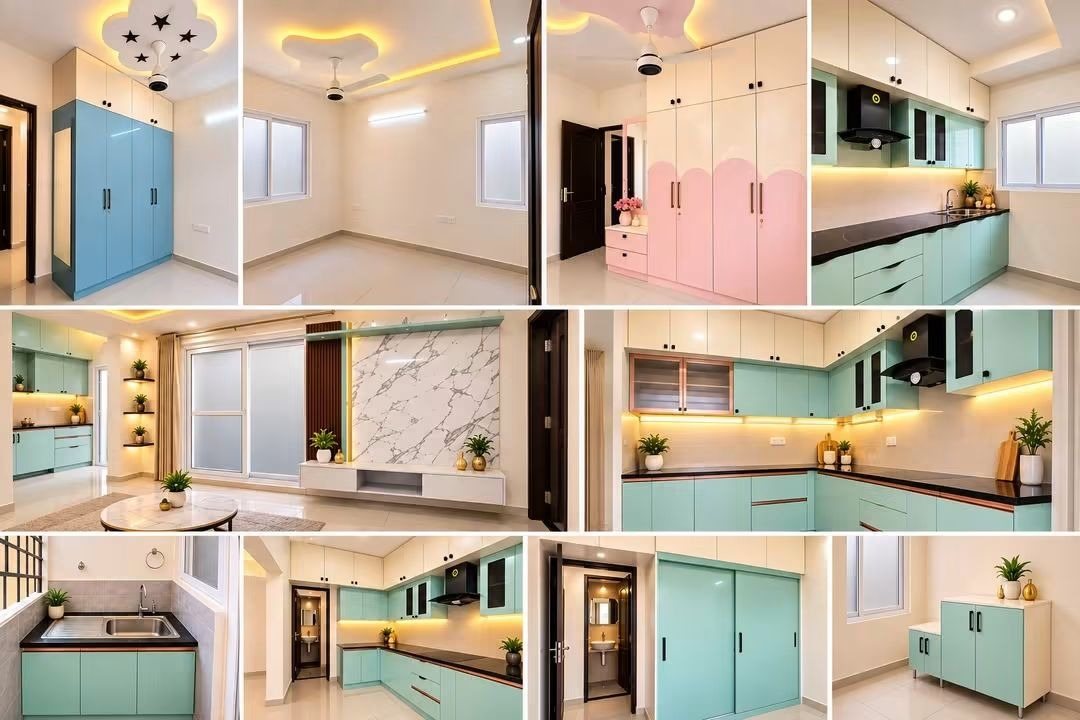
At MEGAA Living, every home interior project is uniquely designed around the customer's preferences, lifestyle, space requirements and budget. From modular kitchens, wardrobes and bedroom interiors to TV units, crockery units, study areas and complete home interiors, every element is customised to suit individual requirements.
Customers have the flexibility to choose designs, colours, laminates, finishes, hardware and materials based on their preferences and budget. We offer a wide range of material options across different price points, ensuring the right balance between aesthetics, functionality, durability and affordability.
The images, designs and project details showcased in this collection are only a selection of sample projects completed by MEGAA Living. They are illustrative examples and are not an exhaustive list of our designs, products or capabilities. The possibilities are not limited to what is displayed here. Every project is customised, and the final design, specifications and material selection are based on the customer's choices and requirements.
Your Home. Your Choices. Your Budget. Our Expertise.MEGAA Living – Creating spaces that reflect you.
Our project portfolio is being curated
Completed client projects will appear here with photographs, scope and design notes. In the meantime, explore our design ideas or talk to a designer about your home.
Overview
How we approach every project
Every project in our portfolio is a home designed around one family. Browse by room or home type to see how we approach kitchens, living rooms, bedrooms and complete homes.
Explore by space
Kitchens, bedrooms, living rooms and more
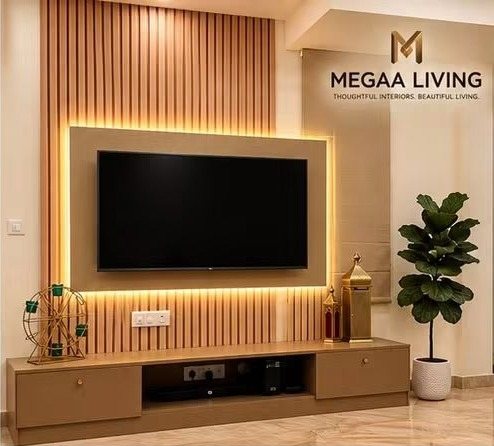
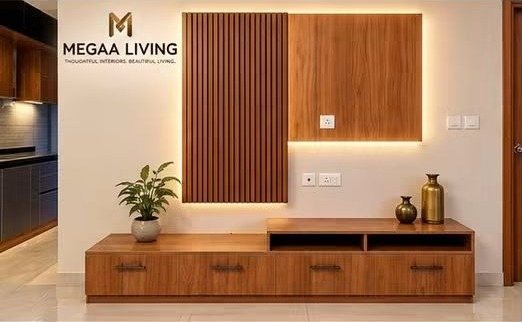
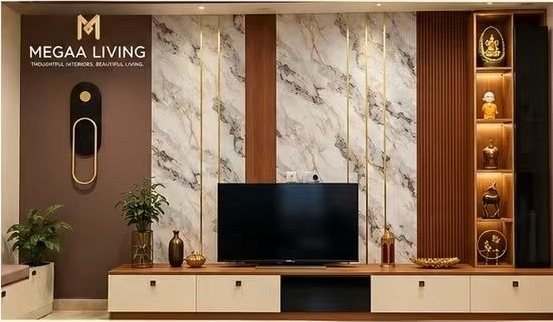
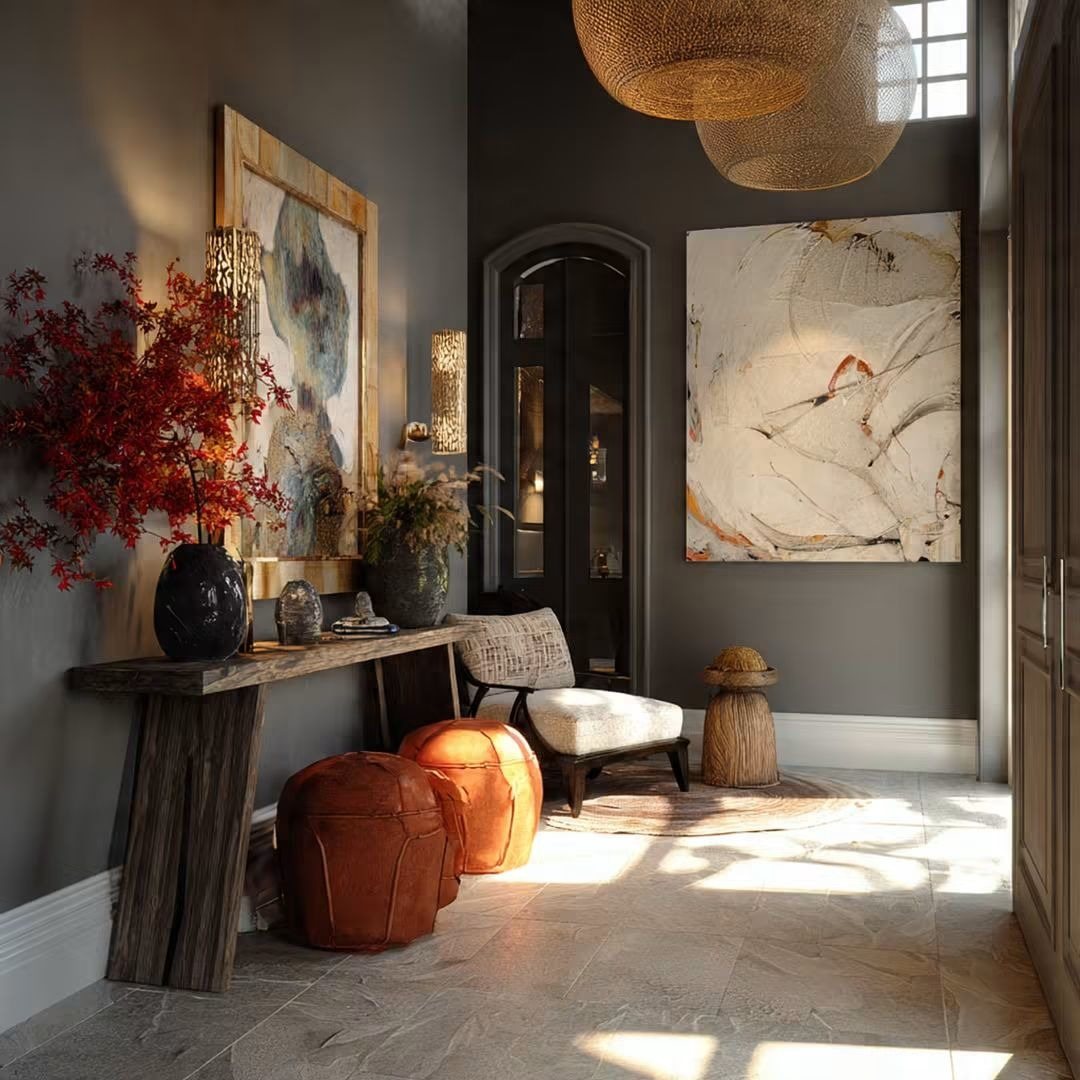
Open a space to see what we design there and images from our studio — design inspiration and visualisations alongside project photography as it is published.
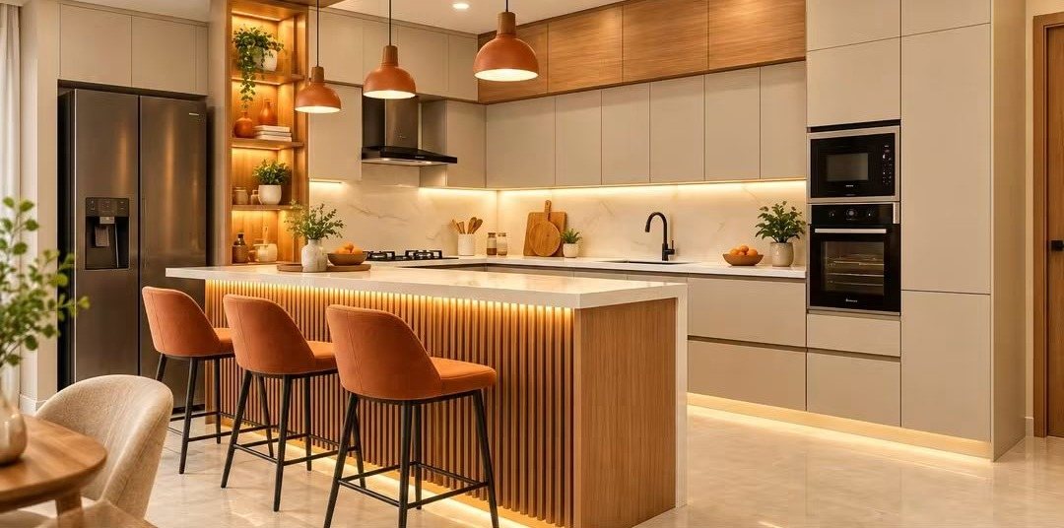
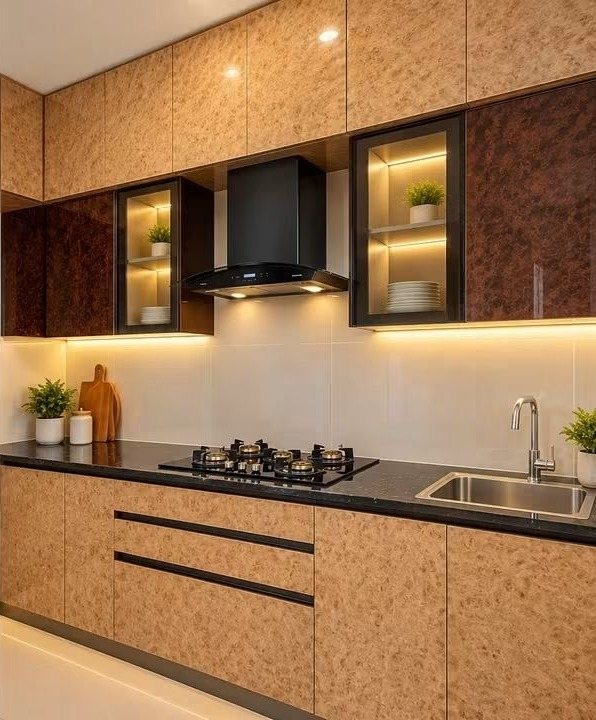
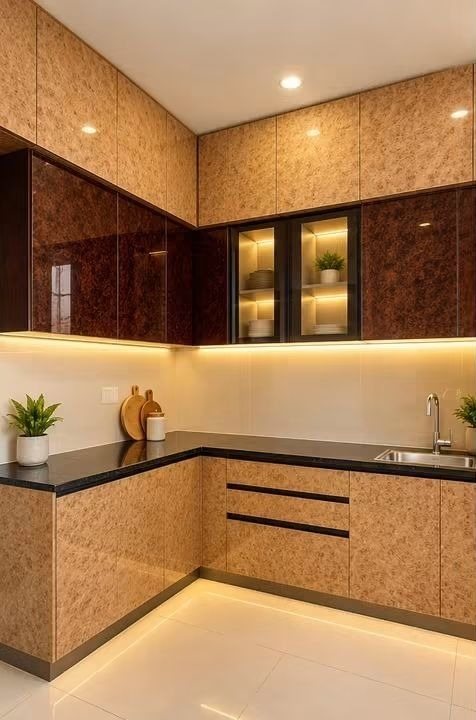
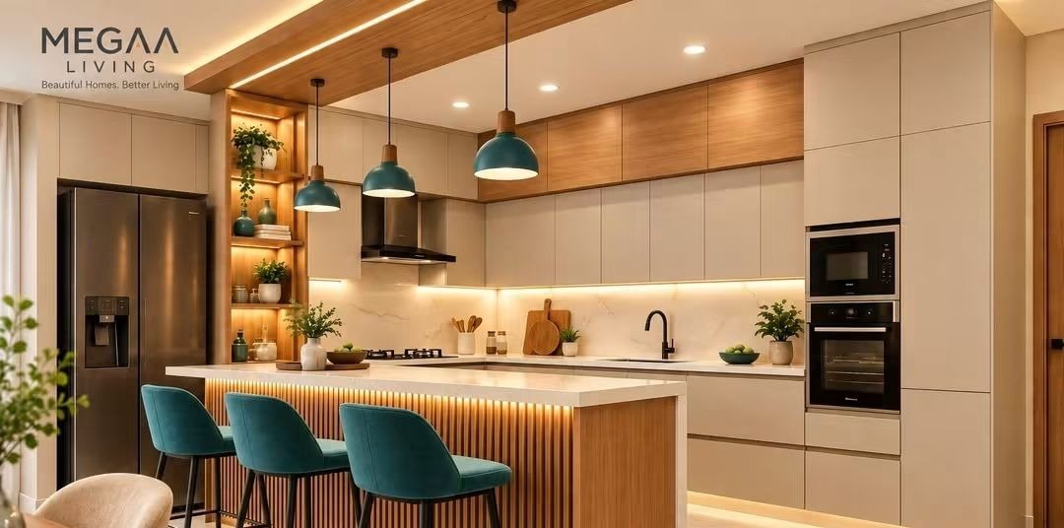
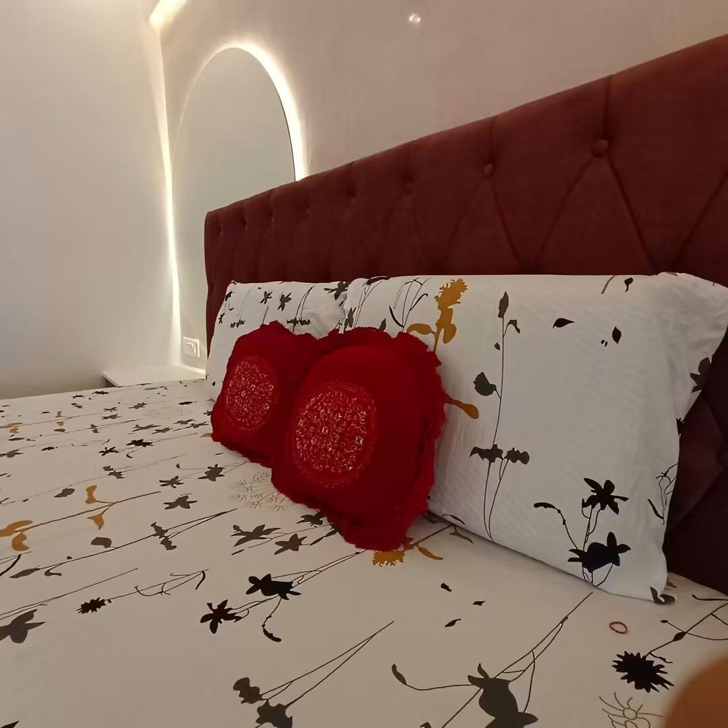
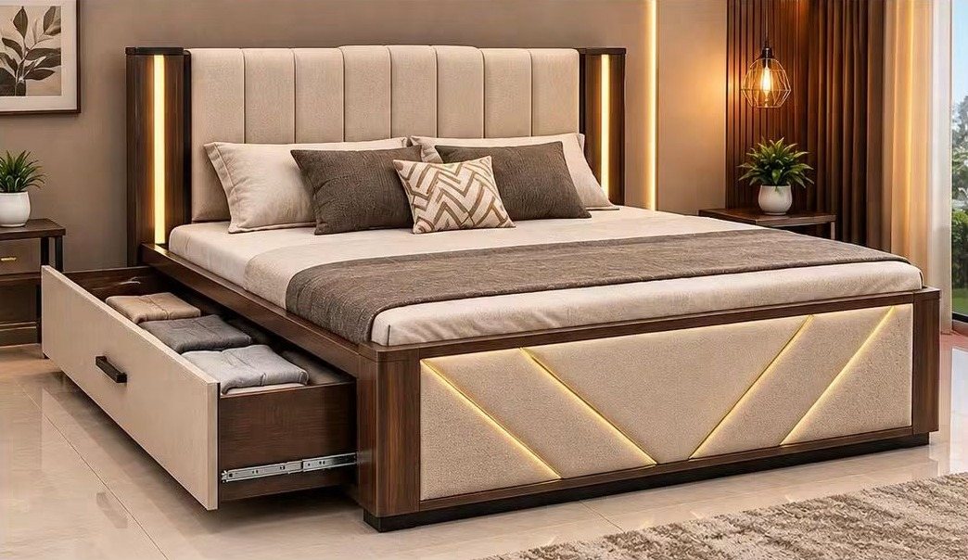
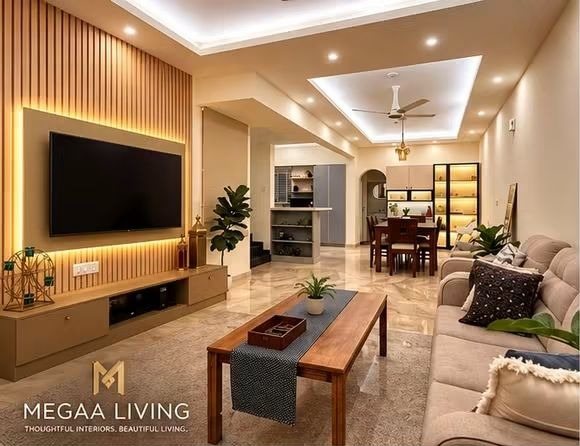
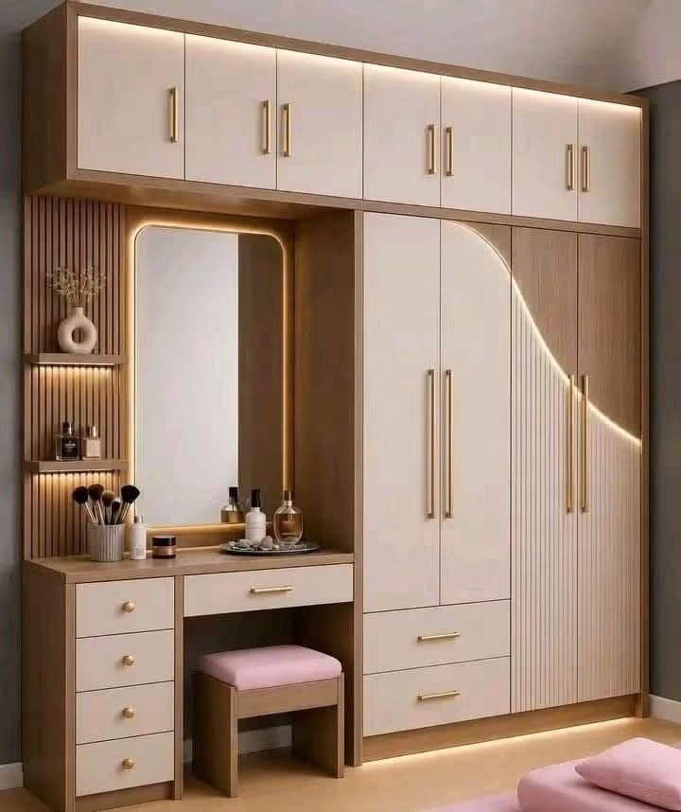
Project management expertise
Design is half the job. Delivery is the other half.
One schedule
Design, production and site work planned into a single timeline.
One point of contact
Your designer coordinates with the execution team throughout.
Sequenced trades
Electrical, ceiling, carpentry and finishing work in the right order.
Checks at every stage
Quality checks after production, installation and before handover.
Our people
Designer profiles
Every home has one design lead from the first consultation to handover.
Designer profiles are being added. You will meet your designer at the first consultation.
Behind the build
Factory & machinery
Modular units are made in a controlled production environment before they reach your home.
Precision cutting
Panels are cut by machine to the approved drawings for accurate, repeatable dimensions.
Edge banding
Exposed edges are sealed with edge band to protect against moisture and wear.
Drilling & hardware preparation
Hinge and channel positions are drilled before dispatch for consistent alignment on site.
Pre-dispatch checks
Modules are checked against the drawings and labelled by room before they leave production.
On site
Workers & execution team
The people who turn drawings into a finished home — coordinated by one site supervisor.
Site supervisor
One point of contact on site who coordinates trades, deliveries and daily progress.
Carpenters & installers
Install carcasses, shutters and accessories and align every unit.
Electricians
Wiring, points and lighting provisions completed before ceilings and carpentry.
Ceiling & painting teams
False ceilings, putty, primer and paint finished before final installation.
Cleaning & handover
A deep clean and a walkthrough with you before the keys are handed over.
Book your consultation
Let’s create your project next
Book a free consultation. A designer will understand your requirements, review your floor plan and outline the next steps.
- Free, no-obligation first consultation
- Floor-plan review and room-by-room ideas
- Itemised estimate after design discussion